

Open House Sat, Sep 26th 01:00 PM - 03:00 PM




Address
5532 - Lot 126 Whirlaway Court, Jeffersonville, IN
Price
$ 398,900
Property Attributes
- MLS#202609523
- TypeSingle Family
- Listing Status Active
- CountyClark
- CityJeffersonville
- AreaUtica
- NeighborhoodHilton Farms
- Zip47130
- Style
- Year Built2026
- Price$ 398,900
- Bedrooms3
- Full Bathrooms3
- Half Bathrooms0
- Sqr Footage2205
- Lot Size0.165 Acres
Data Source:
Southern Indiana REALTORS® Association (SIRA)
Property Description
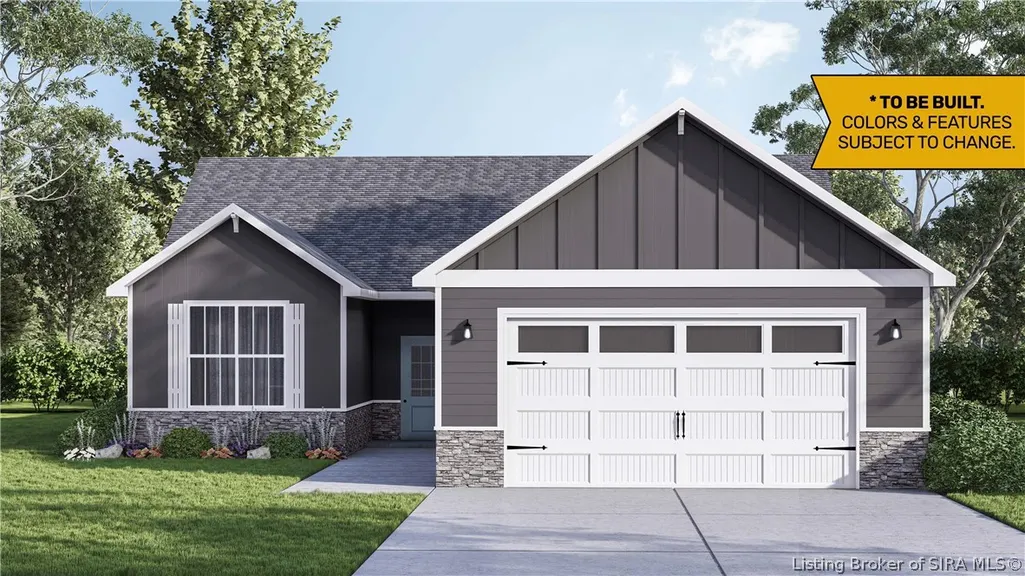
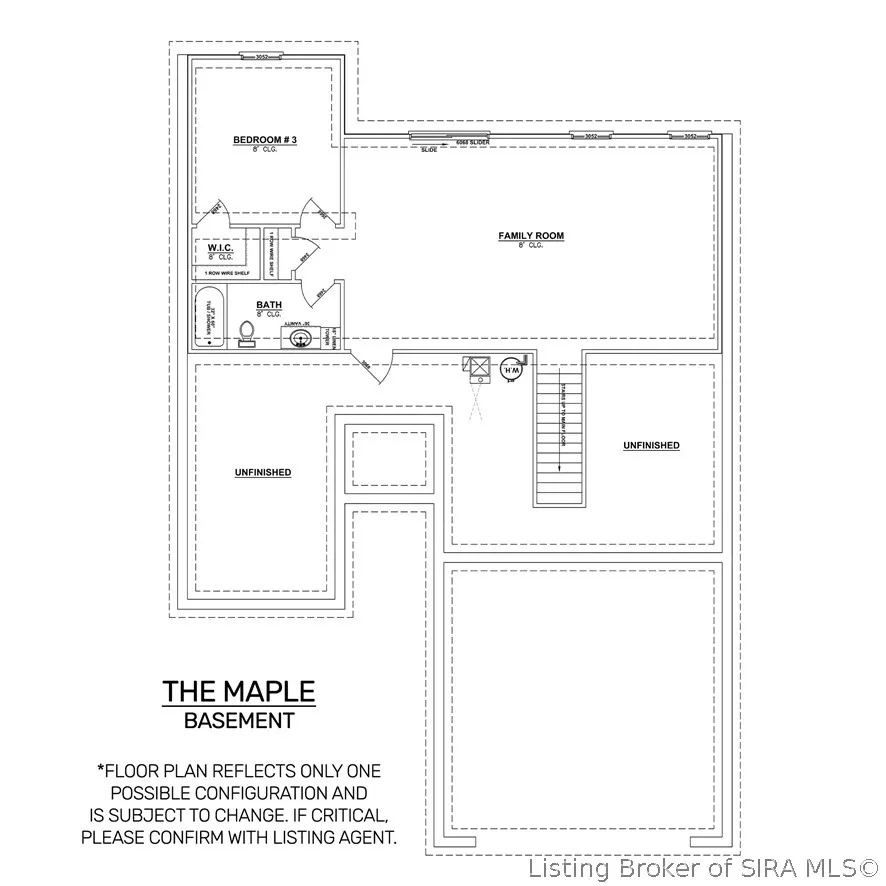
Premier Homes present the charming "Maple" floorplan with walkout basement. Step onto the inviting front porch and envision relaxing evenings, or picture yourself unwinding on the covered back deck. Inside, the foyer sets the stage for a well-designed space, with easy access to the secondary bedroom, a full bathroom, and a practical coat closet & laundry room with built-in cubbies for all of your storage needs. With its stylish vaulted ceiling, the open-concept great room creates an airy and welcoming atmosphere, flowing seamlessly into the kitchen and dining area. The kitchen provides the perfect space for gatherings both big and small, with a large island, walk-in pantry, quartz countertops, and easy covered deck access. The split-bedroom plan includes a spacious primary suite located near the back of the home. The bedroom features an elegant tray ceiling, while the luxurious en-suite bathroom includes a freestanding tub, walk-in shower , a water closet, double vanity, and a spacious walk-in closet. The finished basement extends the living space, offering a 3rd bedroom, a full bathroom, a generous family room, and ample unfinished storage space. Save $$$ toward closing costs by using one of our recommended lenders! Builder is a licensed real estate agent in the state of Indiana.
| Price History | |
|---|---|
| 9/4/2026 | Listed $398,900 |
General Features
| Heating | Forced Air,Heat Pump |
|---|---|
| Cooling | Central Air,Heat Pump |
| Possession | Close Of Escrow |
| Appliances | Dishwasher,Disposal,Microwave,Oven,Range |
| Zoning | Residential |
| HOA Fee | 600 |
| Garage Spaces | 2 |
| Patio/Porch Features | Covered,Deck,Patio,Porch |
| Architectural Style | One Story |
| Pool Features | Association,Community |
| Construction Materials | Frame |
| Year Built | 2026 |
| Stories Count | 1 |
| Township | Utica |
| Levels | One |
| Property Subtype | Residential |
| Community Features | Clubhouse,Pool |
| Assoc Fee Paid Per | Annually |
| County | Clark |
| New Construction | true |
| Property Type | Residential |
| Association Amenities | Clubhouse,Pool |
| HOA | true |
| Attached Garage | true |
| Subdivision Name | Hilton Farms |
| Garage Y/N | true |
| Total Rooms | 10 |
| Full Baths | 3 |
| Status | Active |
| Directions | 10th St/ Hwy 62 to Salem Noble Rd to 5500 block of Charlestown Pike |
| City | Jeffersonville |
| Zoning Description | Residential |
| Lot Size Units | Acres |
| Lot Size Square Feet | 7187.4 |
| Listing Terms | Cash,Conventional,FHA,VA Loan |
| Home Warranty Y/N | true |
| Builder Name | Premier Homes |
| Standard Status | Active |
| Property Sub Type Additional | Residential |
Interior Features
| Interior Amenities | Entrance Foyer,Kitchen Island,Open Floorplan,Pantry,Split Bedrooms,Walk-In Closet(s) |
|---|---|
| Basement | Full,Finished,Walk-Out Access |
| Basement (Y/N) | true |
| Air Conditioning Y/N | true |
| Heating Y/N | true |
| Fireplace Y/N | false |
| Above Grade Finished Area | 1417 |
| Laundry Features | Main Level,Laundry Room |
| Total Bedrooms | 3 |
| Below Grade Finished Area | 788 |
| Total Baths | 3 |
Exterior Features
| Exterior Amenities | Deck,Landscaping,Porch,Patio |
|---|---|
| Parking Features | Attached,Garage Faces Front,Garage,Garage Door Opener |
| Water Source | Connected,Public |
| Lot Size Area | 0.165 |
| Foundation Details | Poured |
| Building Area Total | 2205 |
| Lot Size Acres | 0.165 |
| Lot Size Source | Assessor |
| Builder Model | Maple W/Out |
Amenities
- Foreclosure
- Views
- Short Sale
- New Construction
- Adult 55+
- Lease To Own
- No HOA Fees
- Furnished
- Primary On Main
- Air Conditioning
- Seller Finance
- Green
- Fixer Upper
- Horse
- Golf
- Fireplace
- Deck
- Garage
- Basement
- Pool
Property vs Single Family Average in 47130
Year Built
 The data relating to real estate for sale on this web site comes in part from the Internet Data Exchange Program of Metro Search, Inc. Real estate listings held by brokerage firms other than Jay T. Pitts and Associates are marked with the Internet Data Exchange logo or the Internet Data Exchange thumbnail logo and detailed information about each listing includes the name of the listing broker.
© 2026 Metro Search, Inc.
The data relating to real estate for sale on this web site comes in part from the Internet Data Exchange Program of Metro Search, Inc. Real estate listings held by brokerage firms other than Jay T. Pitts and Associates are marked with the Internet Data Exchange logo or the Internet Data Exchange thumbnail logo and detailed information about each listing includes the name of the listing broker.
© 2026 Metro Search, Inc.
 The data relating to real estate for sale on this web site comes in part from the Internet Data Exchange Program. Real estate listings held by IDX Brokerage firms other than Jay T. Pitts and Associates are marked with the Internet Data Exchange logo or the Internet Data Exchange thumbnail logo and detailed information about them includes the name of the listing IDX Brokers. This information is provided exclusively for personal, non-commercial use and may not be used for any purpose other than to
 Heart of Kentucky Association of REALTORS® All information deemed reliable but not guaranteed. All properties are subject to prior sale, change or withdrawal. Neither listing broker(s) or information provider(s) shall be responsible for any typographical errors, misinformation, misprints and shall be held totally harmless. Listing(s) information is provided for consumer's personal, non-commercial use and may not be used for any purpose other than to identify prospective properties consumers may
