








Address
2066 Osprey Cove Dr, Shelbyville, KY
Price
$ 309,900
Property Attributes
- MLS#1728657
- TypeSingle Family
- Listing Status Active
- CountyShelby
- CityShelbyville
- AreaShelby County
- NeighborhoodESTATES OF OSPREY COVE
- Zip40065
- StyleRanch
- Year Built2018
- Price$ 309,900
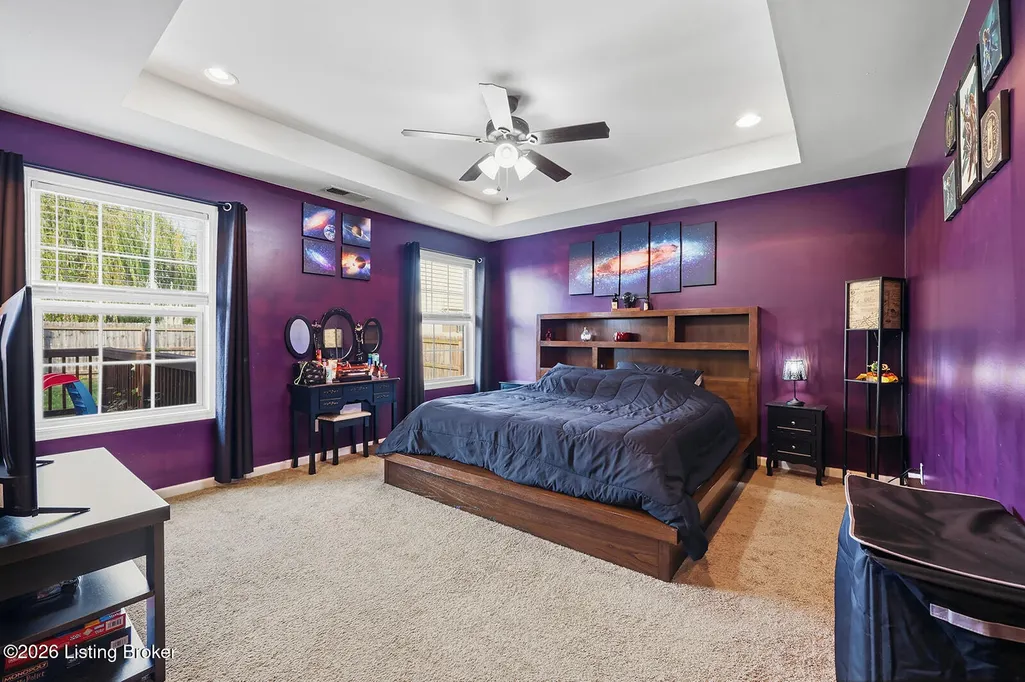
- Bedrooms4
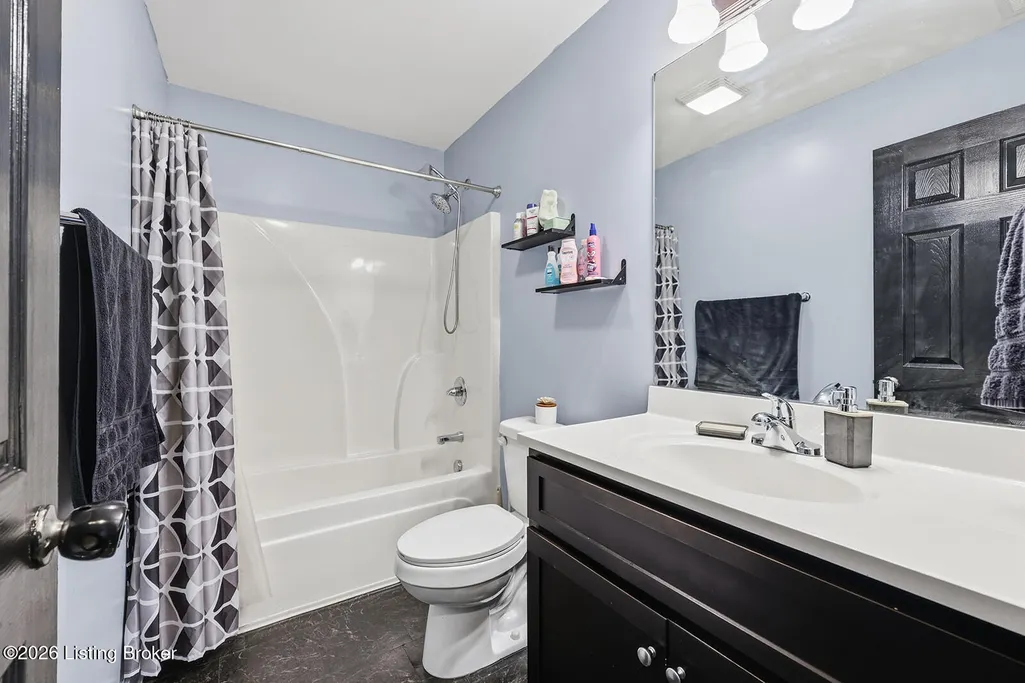
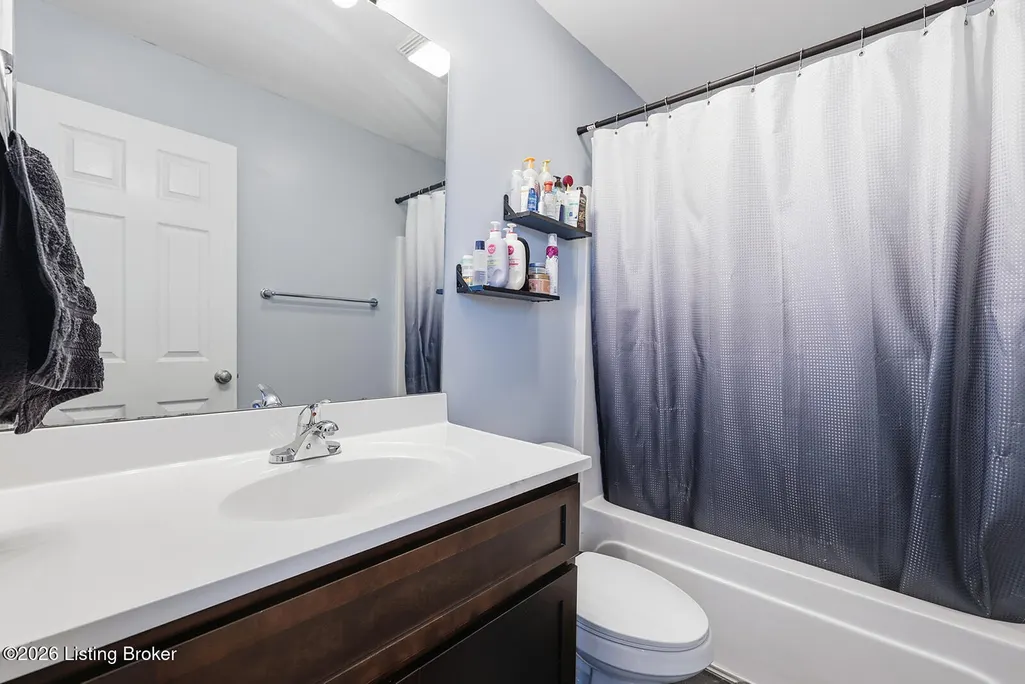
- Full Bathrooms2
- Half Bathrooms0
- Sqr Footage1611
- Lot Size0.2 Acres
Data Source:
Metro Search, Inc.
Property Description
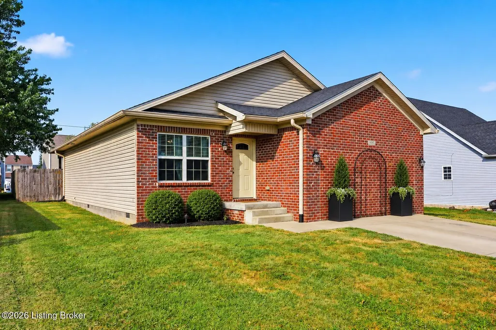
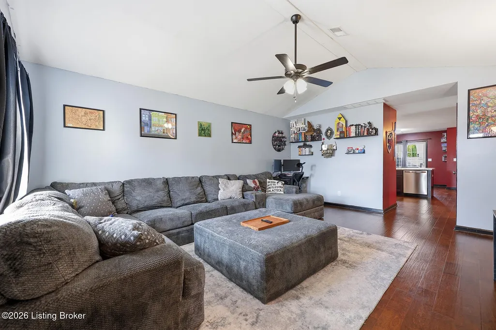
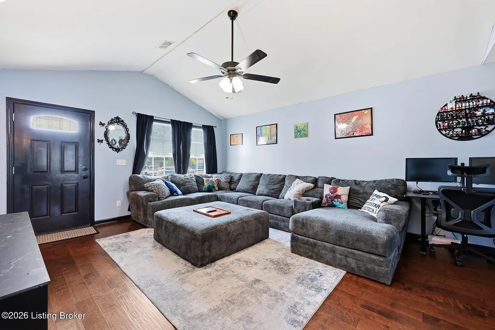
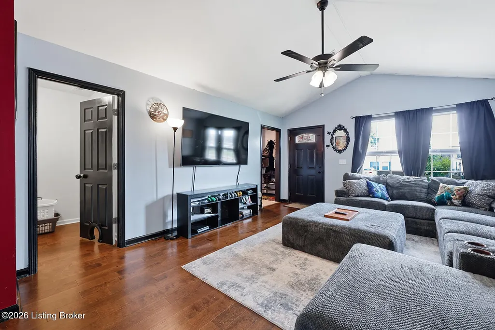
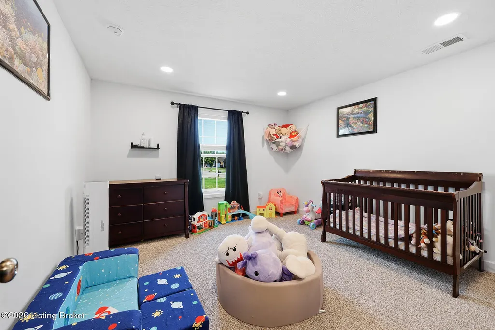
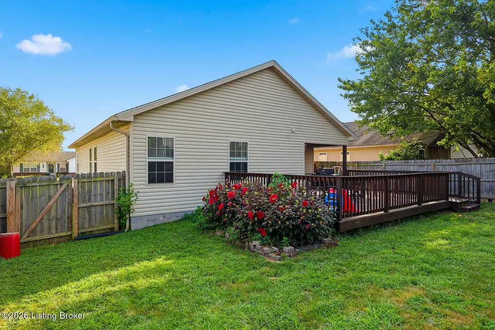
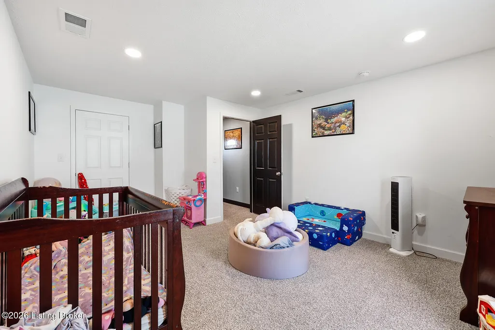
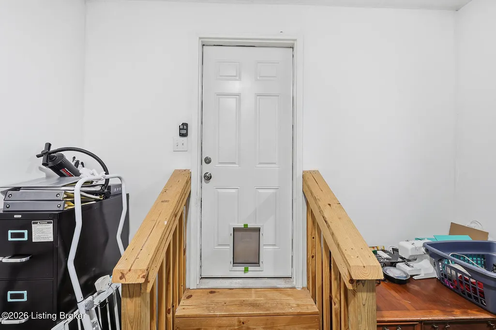
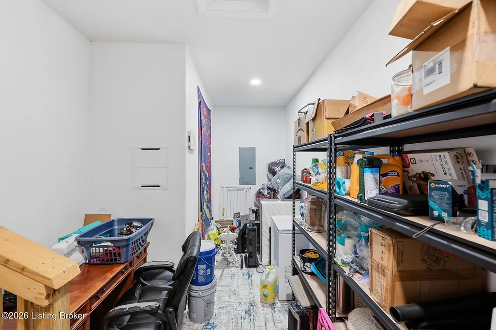
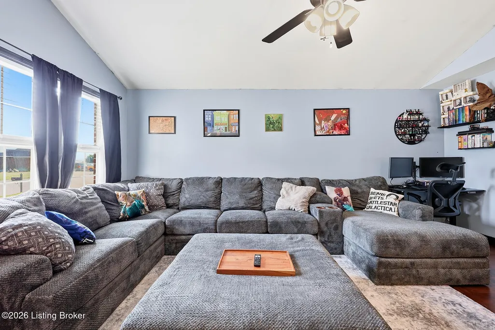
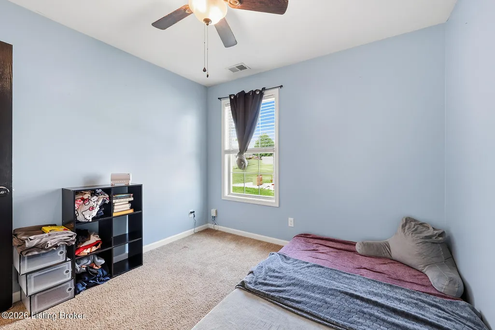
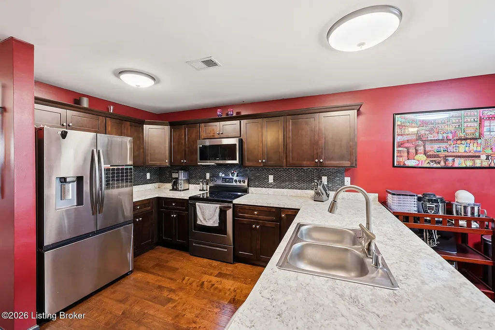
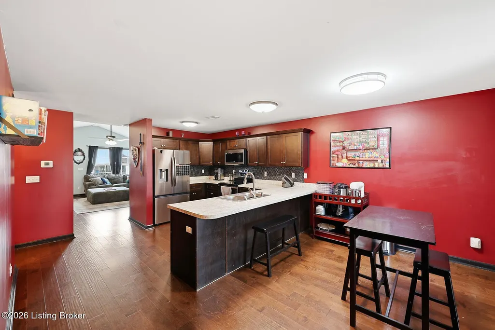
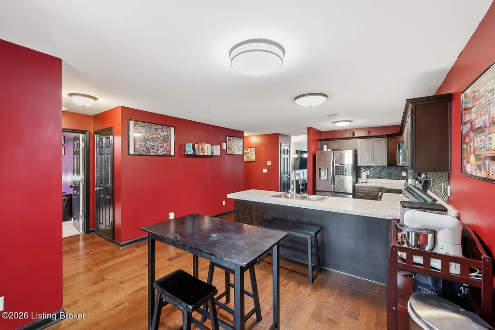
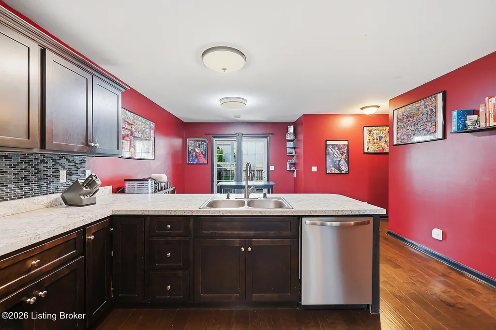
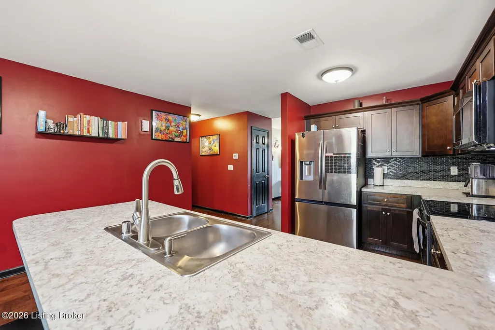
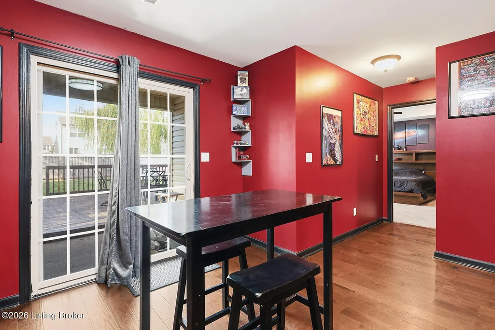
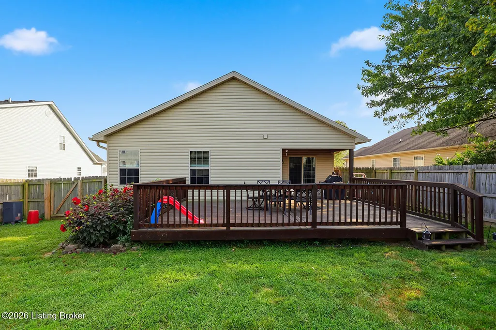
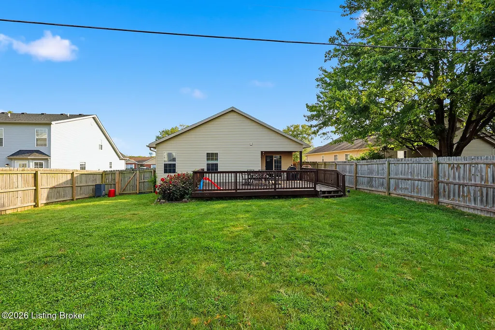
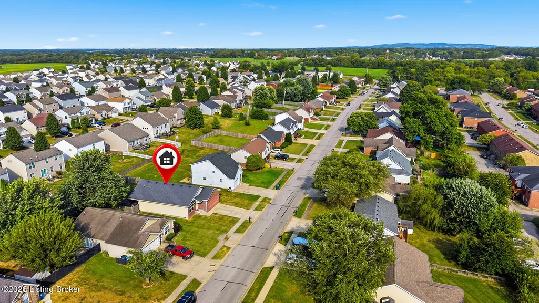
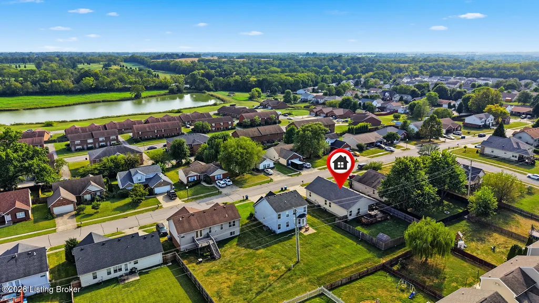
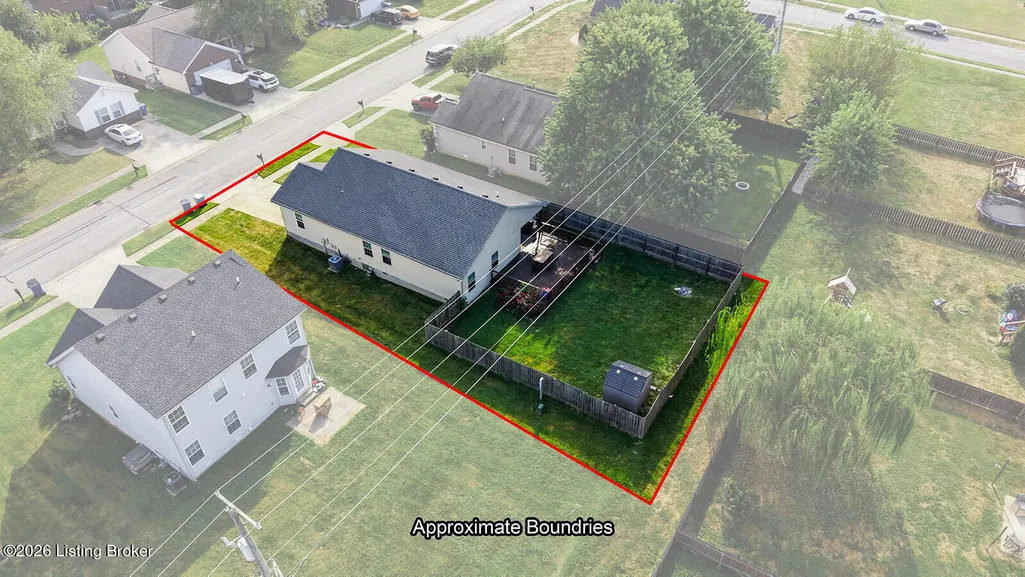
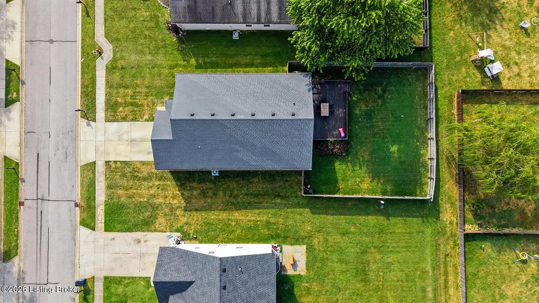
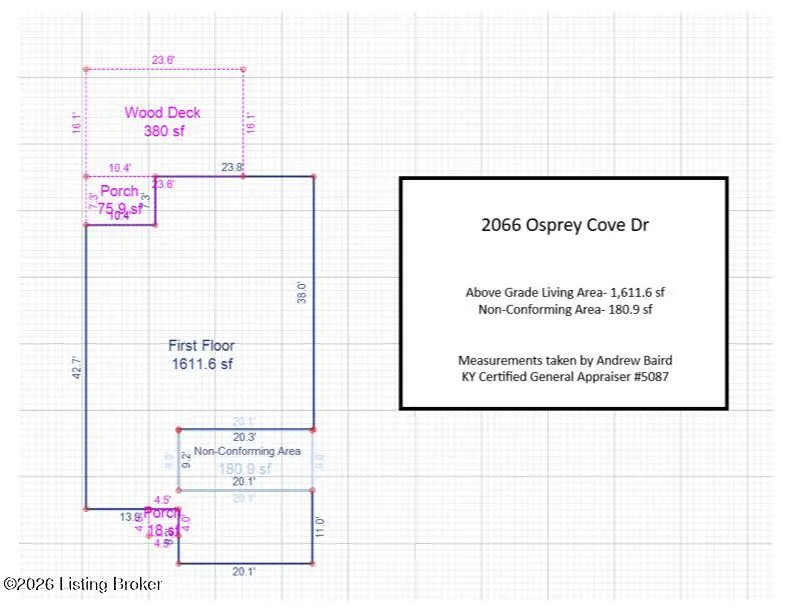
Welcome to 2066 Osprey Cove Drive! Built in 2018, ONLY 8 YEARS OLD, this Well-maintained ranch offers 4 BEDROOMS, 2 Full Bathrooms, and a Spacious 1600 square foot floor plan! The living room flows seamlessly into the kitchen and dining area, creating the perfect space for gathering with family and friends. Step outside to enjoy the COVERED BACK PATIO, which opens to an additional DECK overlooking the FULLY FENCED Backyard—ideal for relaxing, entertaining, pets, or play. A storage shed provides even more space for lawn and outdoor equipment. One feature that is hard to find is the impressive 9' x 20' interior storage room, offering plenty of room for an extra freezer, storage totes, seasonal items, a workshop, or hobby space! Conveniently located just 1/2 mile from I-64, this home makes commuting a breeze while still offering a neighborhood setting with sidewalks perfect for an evening stroll after dinner or a morning walk. With 4 bedrooms, great storage, outdoor living space, and easy interstate access, this home is ready for its next owner!
| Price History | |
|---|---|
| 9/10/2026 | Listed $314,900 |
| 9/15/2026 | 2$309,900 |
General Features
| Heating | Electric,Forced Air |
|---|---|
| Cooling | Central Air |
| Utilities | Electricity Connected |
| Roof | Shingle |
| Architectural Style | Ranch |
| Construction Materials | Vinyl Siding,Brick |
| Year Built | 2018 |
| Stories Count | 1 |
| Property Subtype | Single Family Residence |
| County | Shelby |
| Property Type | Residential |
| HOA | false |
| Attached Garage | false |
| Subdivision Name | ESTATES OF OSPREY COVE |
| Garage Y/N | false |
| Other Structures | Outbuilding |
| Total Rooms | 8 |
| Full Baths | 2 |
| Status | Active |
| Directions | I-64 to Exit 35 Shelbyville, North on Mt. Eden Rd approximately 1/4 mile and Turn Left on St Regis Drive 1/3 mile, Turn Left on Osprey Cove Dr, 1/4 Mile to house on Right. |
| City | Shelbyville |
| High School District | Shelby |
| MLS Area | 30-Shelby County |
| Lot Size Units | Acres |
| Lot Size Square Feet | 8450 |
| MLS Area Minor | 30-Shelby County |
| Standard Status | Active |
| Tax Lot | 19 |
Interior Features
| Basement | None |
|---|---|
| Air Conditioning Y/N | true |
| Heating Y/N | true |
| Fireplace Y/N | false |
| Above Grade Finished Area | 1611 |
| Total Bedrooms | 4 |
| LivingAreaSource | Appraiser |
| Total Baths | 2 |
Exterior Features
| Fencing | Full,Wood |
|---|---|
| Parking Features | Driveway |
| Lot Features | Sidewalk,Cleared |
| Water Source | Public |
| Lot Size Area | 0.2 |
| Foundation Details | Concrete Blk |
| Building Area Total | 1611 |
| Lot Dimensions | 65x130 |
| Lot Size Acres | 0.2 |
Amenities
- Foreclosure
- Views
- Short Sale
- New Construction
- Adult 55+
- Lease To Own
- No HOA Fees
- Furnished
- Primary On Main
- Air Conditioning
- Seller Finance
- Green
- Fixer Upper
- Horse
- Golf
- Fireplace
- Deck
- Garage
- Basement
- Pool
Property vs Single Family Average in 40065
Price
Year Built
 The data relating to real estate for sale on this web site comes in part from the Internet Data Exchange Program of Metro Search, Inc. Real estate listings held by brokerage firms other than Jay T. Pitts and Associates are marked with the Internet Data Exchange logo or the Internet Data Exchange thumbnail logo and detailed information about each listing includes the name of the listing broker.
© 2026 Metro Search, Inc.
The data relating to real estate for sale on this web site comes in part from the Internet Data Exchange Program of Metro Search, Inc. Real estate listings held by brokerage firms other than Jay T. Pitts and Associates are marked with the Internet Data Exchange logo or the Internet Data Exchange thumbnail logo and detailed information about each listing includes the name of the listing broker.
© 2026 Metro Search, Inc.
 The data relating to real estate for sale on this web site comes in part from the Internet Data Exchange Program. Real estate listings held by IDX Brokerage firms other than Jay T. Pitts and Associates are marked with the Internet Data Exchange logo or the Internet Data Exchange thumbnail logo and detailed information about them includes the name of the listing IDX Brokers. This information is provided exclusively for personal, non-commercial use and may not be used for any purpose other than to
 Heart of Kentucky Association of REALTORS® All information deemed reliable but not guaranteed. All properties are subject to prior sale, change or withdrawal. Neither listing broker(s) or information provider(s) shall be responsible for any typographical errors, misinformation, misprints and shall be held totally harmless. Listing(s) information is provided for consumer's personal, non-commercial use and may not be used for any purpose other than to identify prospective properties consumers may
